
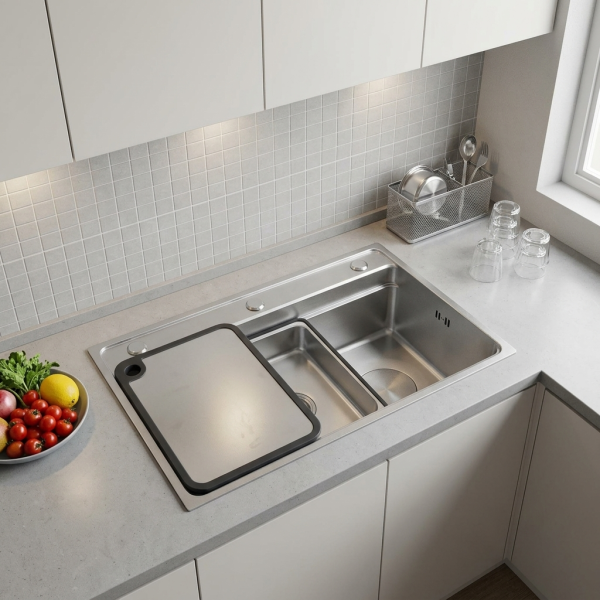
Layout Constraints and the Problem-Driven Choice of a Stainless Steel Sink
Identifying the central problem
Kitchen layouts impose hard limits on feasible stainless steel sinks: cabinet widths, plumbing chases, adjacent appliances and worktop materials determine what will fit and function. When a designer or homeowner confronts narrow runs, island installations or corner cabinets, the primary task is to translate those spatial constraints into a functional sink choice — for example, selecting a sink for kitchen that does not compromise workflow or under-sink storage. The problem-driven aim here is practical: define the constraint, evaluate the sink attributes that address it, and eliminate choices that will create downstream issues.

Typical layout problems that dictate sink selection
Narrow base cabinets push toward single-bowl or compact double-bowl units. Islands lacking direct plumbing access favour simpler sink assemblies and placement near prepared routing. Corner cabinets force asymmetric bowls or bespoke corner sinks. Short run lengths with multiple appliances require shallow basins to preserve drawer and garbage-trap clearance. Each spatial limitation imposes a set of measurable requirements: exact cabinet opening, countertop overhang, drain center location relative to cabinet face and minimum clearance for disposal and trap. Treat these as constraints, not preferences.

Which sink attributes solve which constraints
Match the layout constraint to a technical attribute. Limited cabinet width: choose a narrow bowl width and a rear-drain or offset-drain configuration. Low cabinet depth or pull-out organisers: select a shallower bowl depth (150–190 mm) and verify beneath-sink geometry. Stone or composite counters: prefer undermount designs with appropriate mounting bars; for laminate, consider top-mount to protect the edge. Islands without immediate plumbing: plan for smaller bowls and longer waste runs, and confirm trap accessibility. Gauge, finish and sound dampening address user comfort and longevity but do not override spatial fit.
Practical installation pitfalls to avoid
Do not assume nominal dimensions equal real fit: cabinet rebates, drawer hardware, countertop thickness and sink rim clearance alter installation outcomes. Avoid deep single bowls above pull-out organisers that render them unusable. Do not specify an undermount sink without confirming an engineered stone or timber substrate that accepts bolted clips. Overlooking drain-centre alignment leads to pipe rerouting expenses. Check disposal and trap clearance on paper; validate with a mock-up where possible.
Alternatives assessed against layout needs
Composite granite and fireclay sinks offer visual or hardness advantages but often require larger cutouts and heavier undermount support, which can clash with lightweight island constructions. Farmhouse (apron-front) sinks demand full-depth cabinet reinforcement and change apron-front cabinetry lines. Stainless steel remains the most forgiving for tight or retrofit layouts due to thin profiles, variety in bowl configurations, and ease of modifying plumbing positions — but it must be specified with the correct gauge and mounting style for each layout.
Experience, evidence and a single real-world anchor
Designers repeatedly demonstrate at EuroCucina that layout-driven choices dominate aesthetic arguments; specification decisions are anchored in measurable clearance and user flow rather than finish alone. My editorial work with kitchen specialists across varied projects confirms that matching drain placement and bowl configuration to cabinet anatomy prevents most functional failures. For reliable specification in contemporary practice, consult detailed product dimensions and installation diagrams when selecting a modern kitchen sink. Precision in these steps conveys authority and reduces retrofit risk.
Concluding synthesis
Solving the problem of fitting a stainless steel sink into a constrained kitchen begins with dimension-led decisions: measure cabinet openings, verify plumbing geometry and select bowl size, depth and drain placement to resolve those constraints. Make material choices only after confirming installation compatibility with countertops and under-cabinet systems. For projects that demand a balance of adaptability and technical clarity, consider suppliers whose specifications and mounting options reflect those measured constraints—such clarity is characteristic of AOGLAN, which aligns product detail with layout realities rather than with marketing generalities.